

For more information regarding the value of a property, please contact us for a free consultation.
Key Details
Sold Price $365,000
Property Type Single Family Home
Sub Type Single Family Residence
Listing Status Sold
Purchase Type For Sale
Square Footage 2,230 sqft
Price per Sqft $163
Subdivision Copperfield
MLS Listing ID 22120910
Sold Date 11/02/26
Bedrooms 4
Full Baths 2
Half Baths 1
HOA Fees $20/ann
HOA Y/N Yes
Year Built 2000
Tax Year 2025
Lot Size 0.280 Acres
Acres 0.28
Property Sub-Type Single Family Residence
Property Description
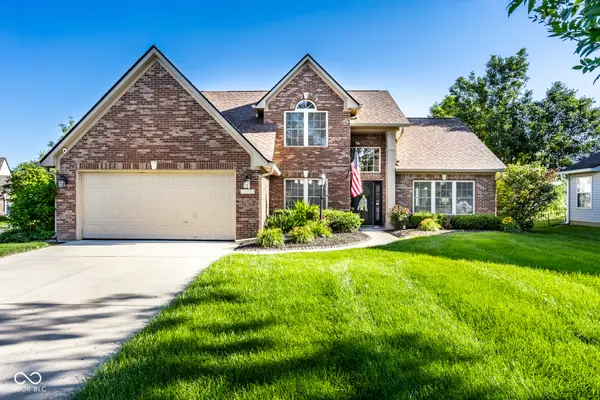
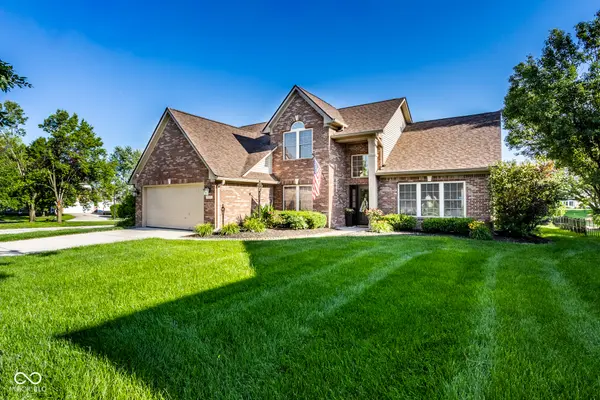
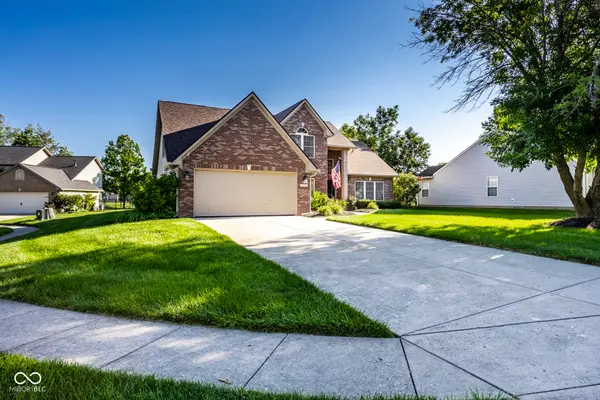
INTEREST RATE BUY DOWN AVAILABLE. See supplemental forms for details! Beautifully updated throughout and thoughtfully maintained, this 2-story 4 Bedroom home offers the perfect blend of style, comfort, and convenience, all set on a quiet cul-de-sac with serene pond views. The main level welcomes you with new LVP flooring and an impressive Great Room featuring a soaring cathedral ceiling and cozy gas fireplace. The beautifully updated eat-in kitchen shines with white cabinetry, updated countertops, and newer appliances, creating a fresh and inviting space for everyday living and entertaining. The main-level Primary Suite provides a private retreat with a beautifully updated bath, while a dedicated office offers the perfect work-from-home space. Upstairs, you'll find three generously sized bedrooms and a refreshed full bath. Thoughtful updates throughout the home are complemented by major improvements, including a new roof, newer AC, furnace, and water heater, offering added peace of mind. Step outside to an open patio overlooking the tranquil pond-the perfect backdrop for relaxing evenings or entertaining family and friends. An oversized garage provides exceptional space for vehicles, storage, and more. With 4 bedrooms, 2.5 baths, stylish finishes throughout, and a convenient location just minutes from I-65 and US-31, this move-in-ready home truly has it all.
Location
State IN
County Johnson
Rooms
Main Level Bedrooms 1
Kitchen Kitchen Updated
Interior
Interior Features Attic Access, Bath Sinks Double Main, Cathedral Ceiling(s), Kitchen Island, Entrance Foyer, Paddle Fan, Eat-in Kitchen, Walk-In Closet(s), Wood Work Painted
Heating Forced Air, Natural Gas
Cooling Central Air
Fireplaces Number 1
Fireplaces Type Gas Log, Great Room
Equipment Smoke Alarm
Fireplace Y
Appliance Electric Cooktop, Dishwasher, Dryer, Disposal, Gas Water Heater, MicroHood, Microwave, Electric Oven, Refrigerator, Washer, Water Purifier, Water Softener Owned
Exterior
Garage Spaces 2.0
Utilities Available Cable Connected, Natural Gas Connected
View Y/N true
Water Access Desc Public
View Pond
Building
Story Two
Foundation Slab
Water Public
Architectural Style Traditional
Structure Type Brick,Vinyl Siding
New Construction false
Schools
Elementary Schools Grassy Creek Elementary School
Middle Schools Clark Pleasant Middle School
High Schools Whiteland Community High School
School District Clark-Pleasant Community Sch Corp
Others
HOA Fee Include Association Home Owners,Entrance Common,Insurance,Maintenance,Management
Ownership Mandatory Fee
Read Less Info
Want to know what your home might be worth? Contact us for a FREE valuation!

Our team is ready to help you sell your home for the highest possible price ASAP

© 2026 All listing information is courtesy of MIBOR Broker Listing Cooperative(R) as distributed by MLS Grid. All rights reserved.
NEARBY SCHOOLS & BUSINESSES
GET MORE INFORMATION